

Based locally to our client in Golborne, Greater Manchester, PAB Architects' Leigh team of architects and home design specialists managed the full delivery of this new build dwelling, from the demolition of the existing building to the project management of the new home, ensuring work was completed on time, on budget and to the high quality standards our client expects.
Creating state-of-the-art homes for families to live in and enjoy, PAB Architects' team of home design architects and architectural technologists is committed to adding value through design, benefiting from a wealth of knowledge and experience working with homeowners, developers and businesses across Greater Manchester and the wider North West to deliver exquisite homes that meet the vision of our clients.
Bespoke architectural services by PAB Architects delivered a luxury, upscaled suburban home in Golborne
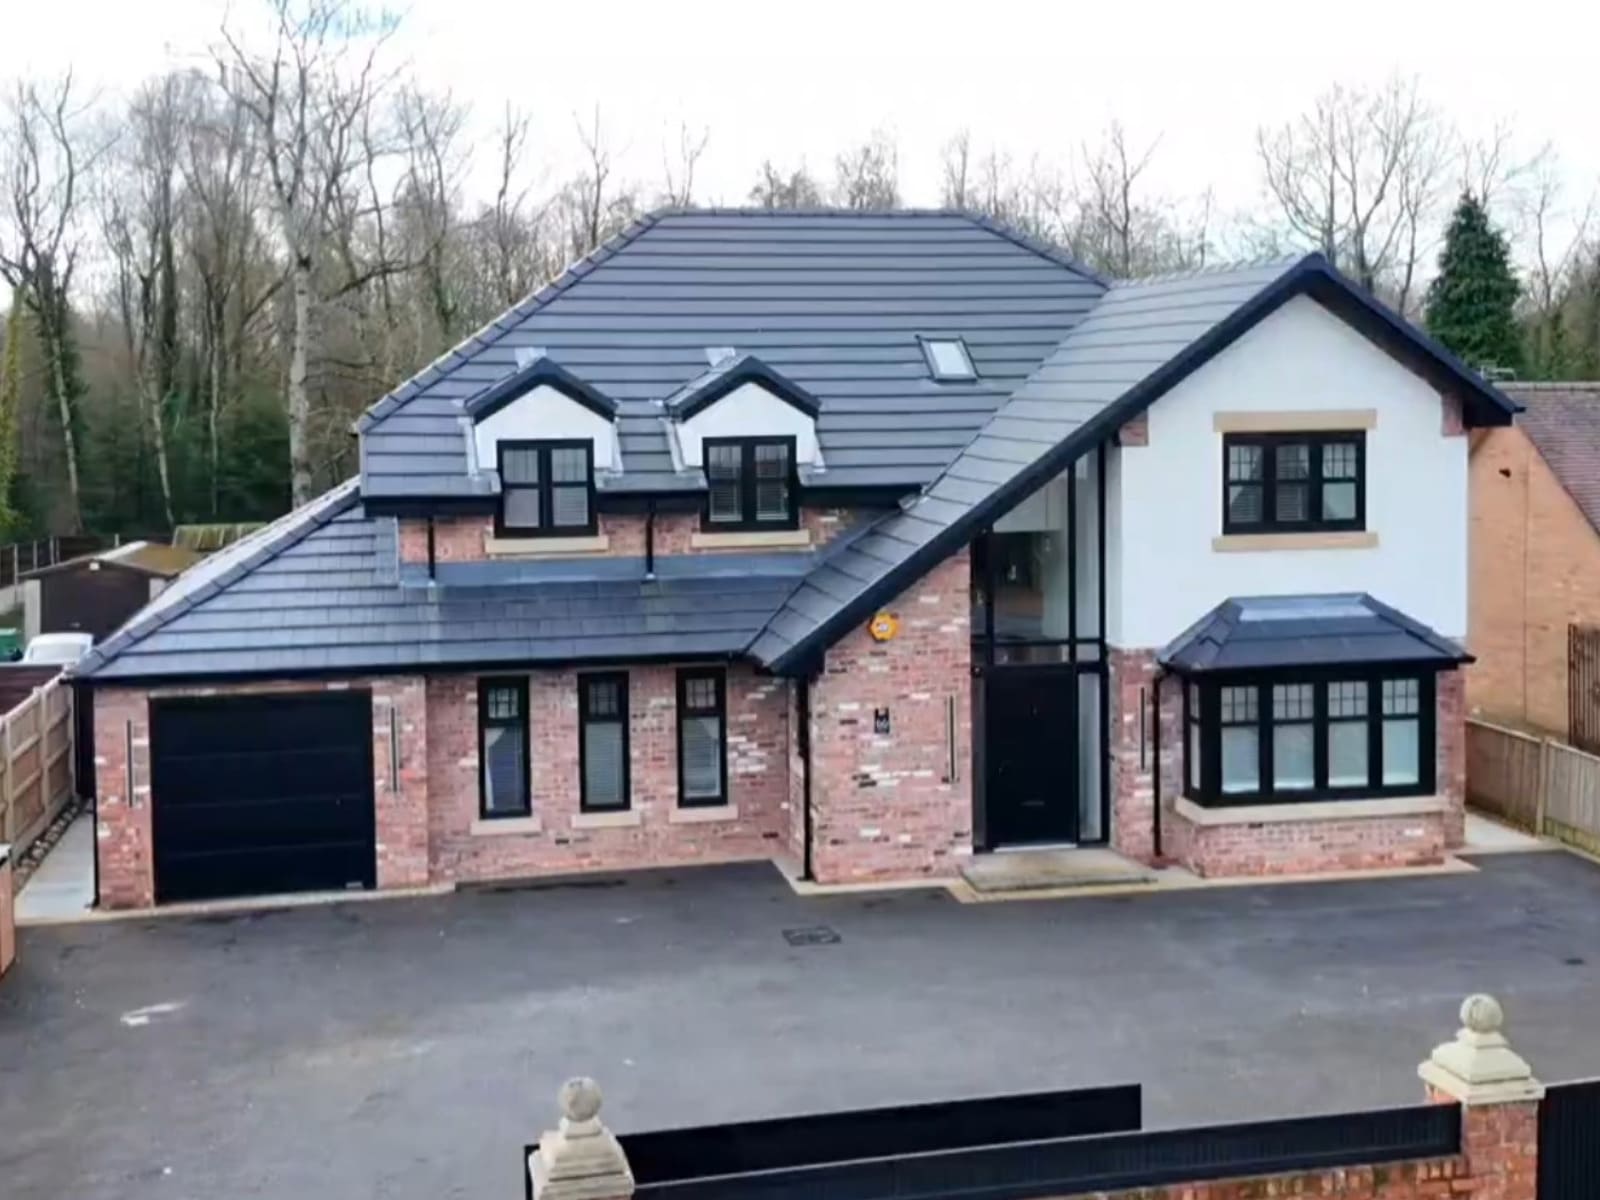
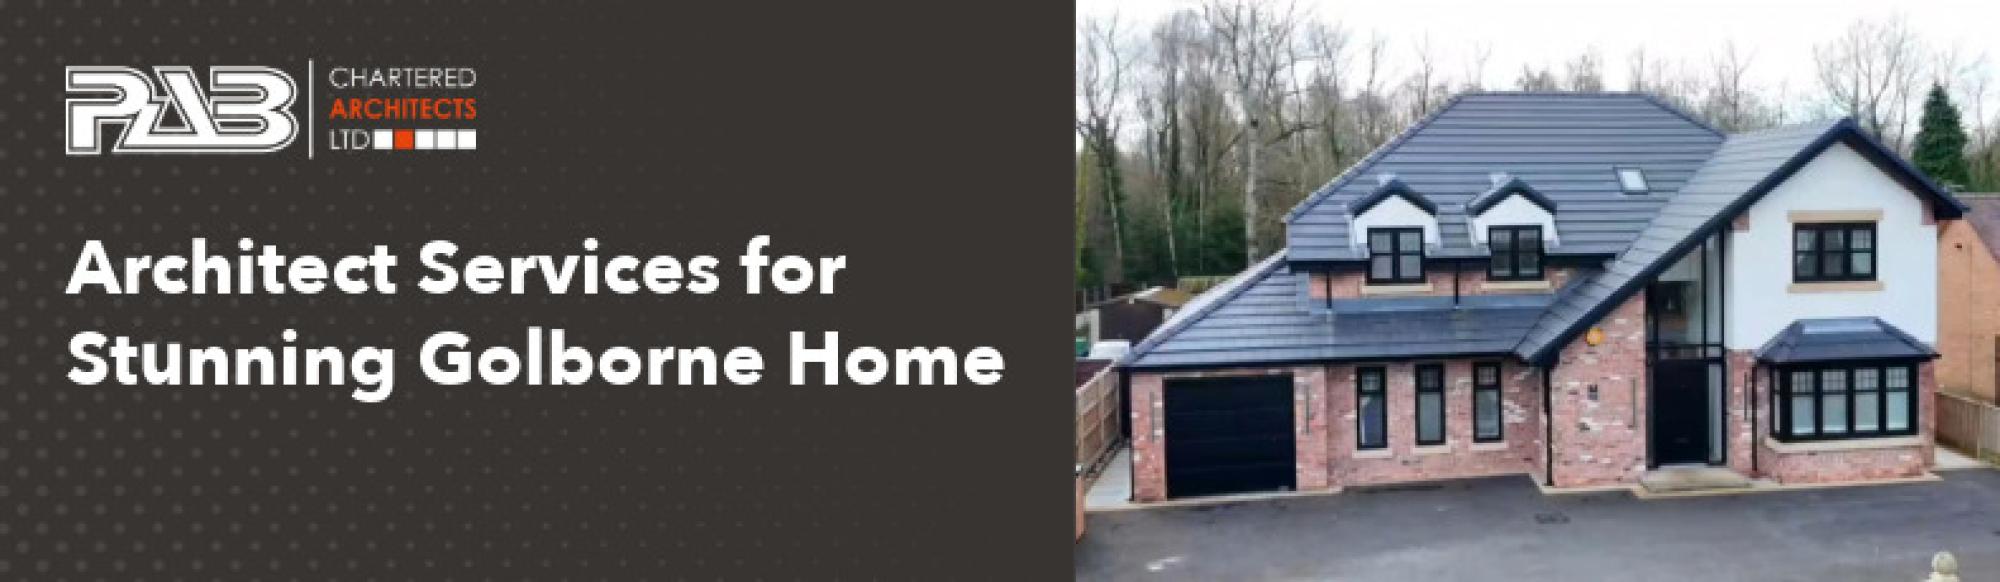
PAB Architects designed this stunning modern new build home in Golborne, featuring an integrated garage, grey rooftiles, black window frames and a tarmac driveway.
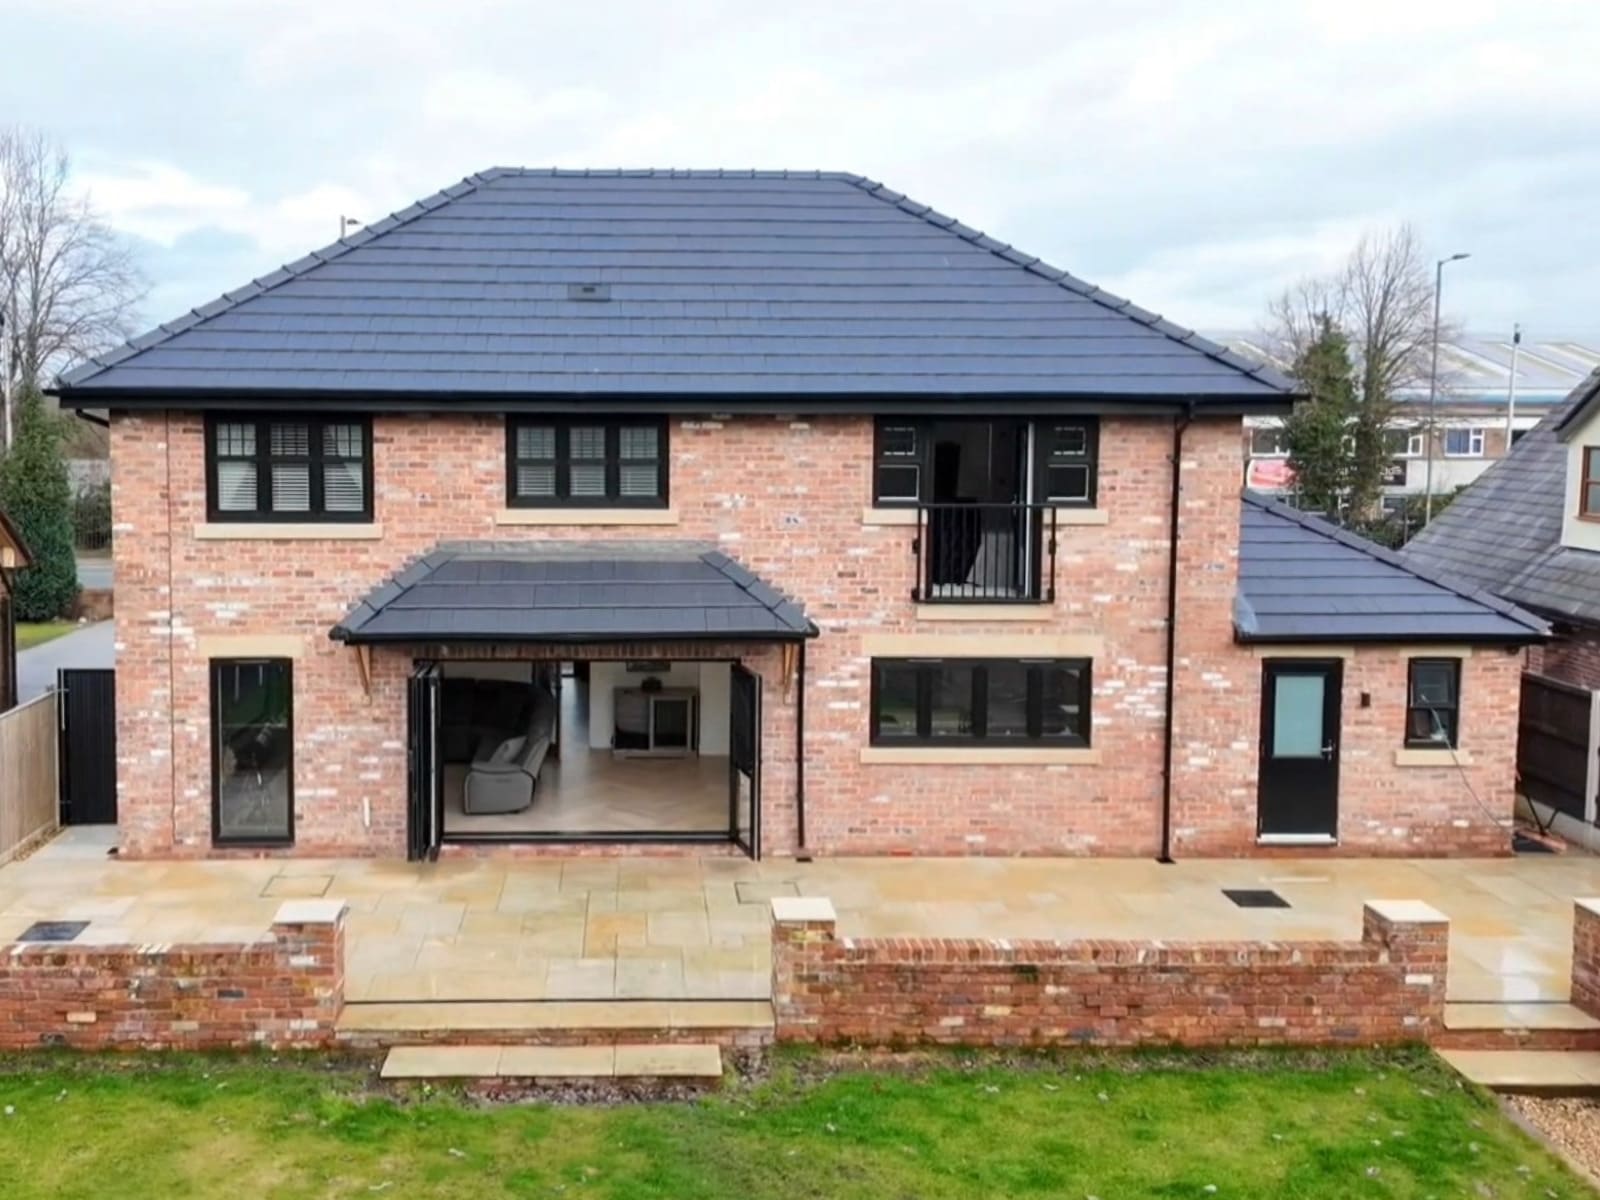
Including a high-end outdoor entertainment patio leading to a spacious garden, PAB Architects designed this large two-storey detached home in Golborne, Greater Manchester.
Situated just a stone's throw away from PAB Architects' office in Leigh, Greater Manchester, our team of architectural technologists enjoys a deep understanding of local planning in Golborne, ensuring full guidance, practical application and approvals support was delivered to our client for a lawful and efficient new build.
Consultancy with our client identified constraints and opportunities, enabling PAB Architects to determine the homeowner's functional and aesthetic preferences, understanding how the family will use the space that sits at just under two-and-a-half thousand square feet, and enjoy their upscaled peaceful suburban home.
High-end home design for contemporary living in Golborne, Greater Manchester
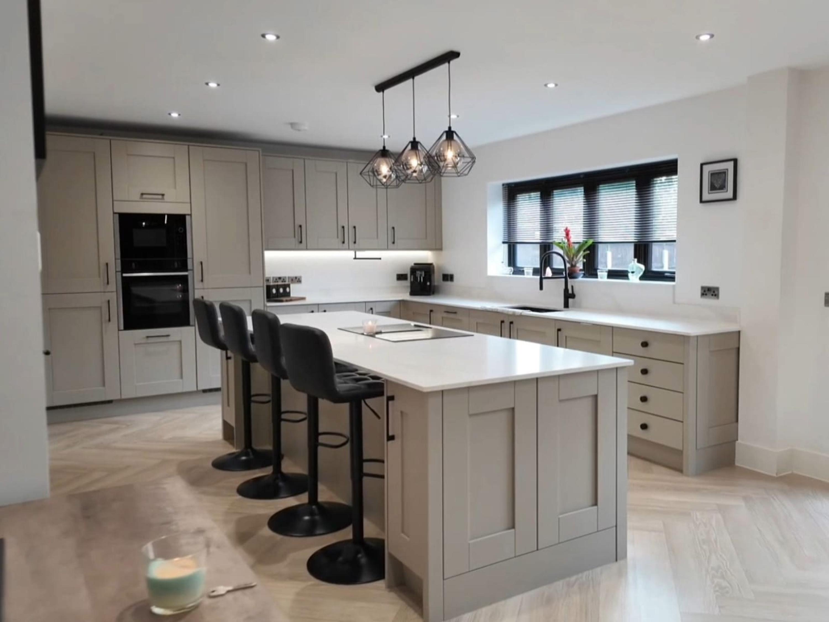
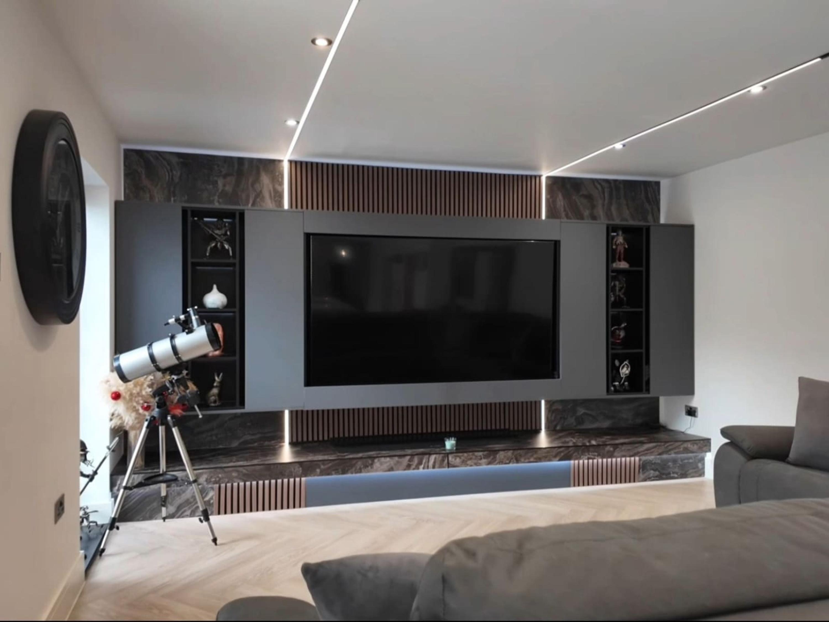
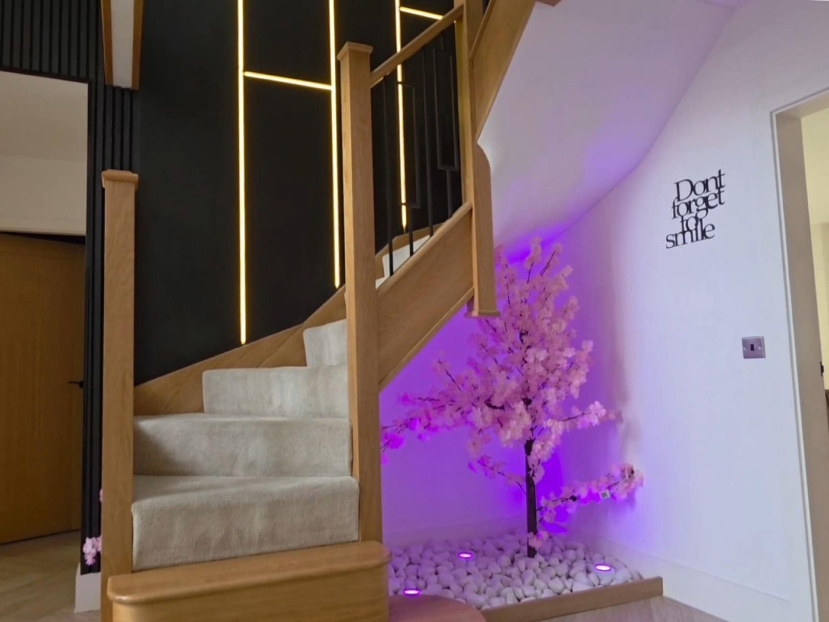
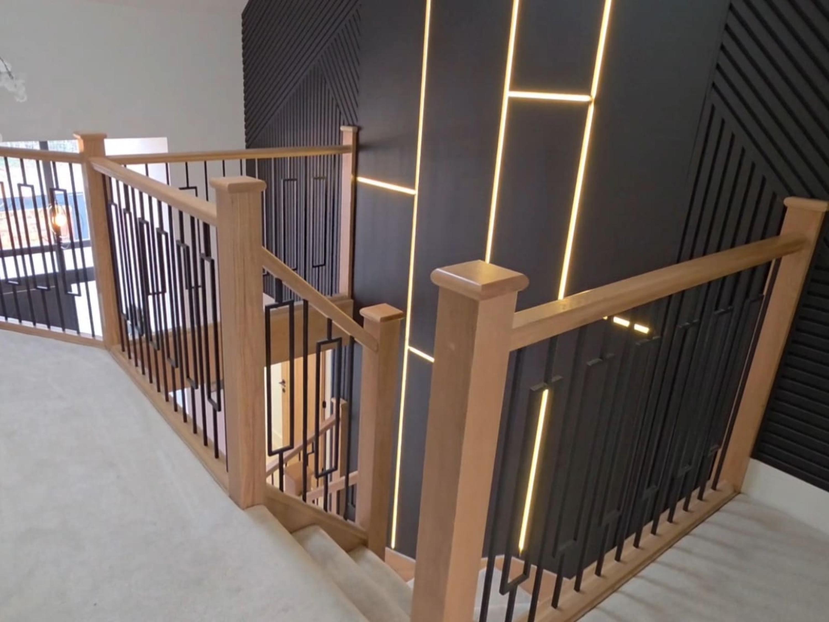
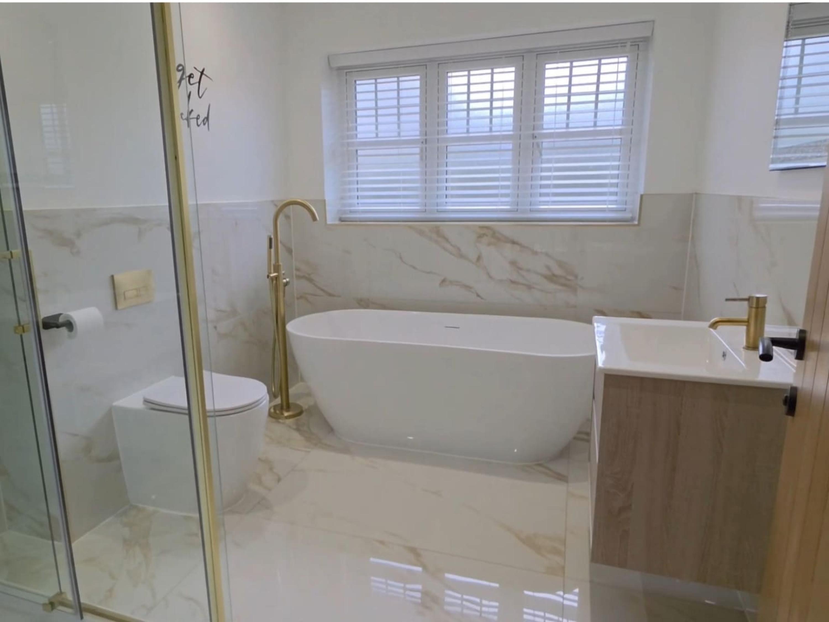
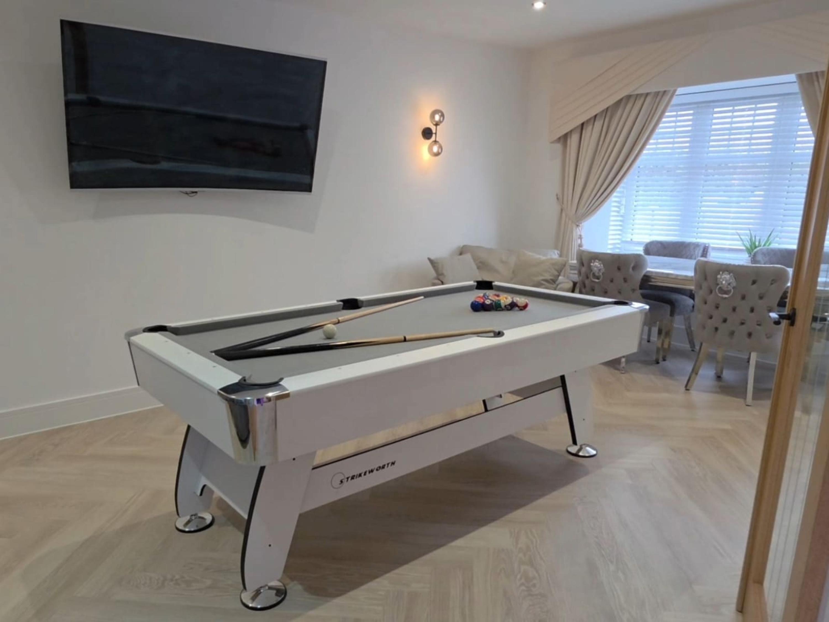
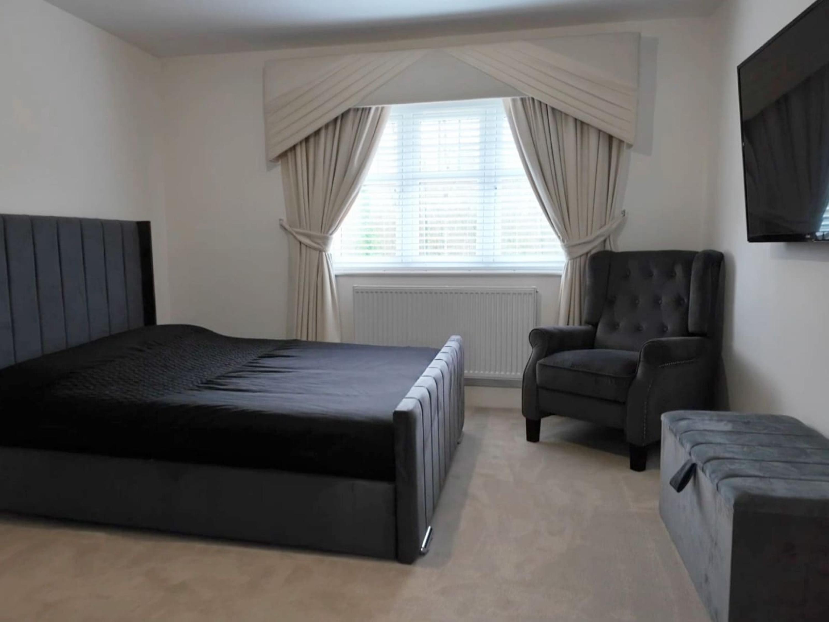
Bridging the gap between minimalistic features and a cosy space that our client can call 'home', this detached property's furniture, styling and finishes were carefully chosen by PAB Architects to bring our homeowner client's vision to life, with features including a modern classic kitchen, an atmospheric staircase with blended vibrant colours and textures, a luxury, spa-like bathroom and a high-end outdoor entertainment patio.
Through warm, high-end materials, open-plan living and intentional lighting and features, homeowners can expect to enjoy clean, minimalistic aesthetics with a practical everyday functionality, making the home a perfect space for hosting events with family and friends, whilst enjoying the peaceful suburban living day in, day out.